Property photo 1
Property photo 2
Property photo 3
Property photo 4
Property photo 5
4 Beds
4 Baths
2,165 sqft

$1,550,000

11979 Walnut Lane # 3, Los Angeles CA, 90025

Price per sqft$715.94
Built in2018
Property size2,165 sqft
Property typeCondominium

Overview

Active

Listed Oct 23, 2026

Updated 6h ago

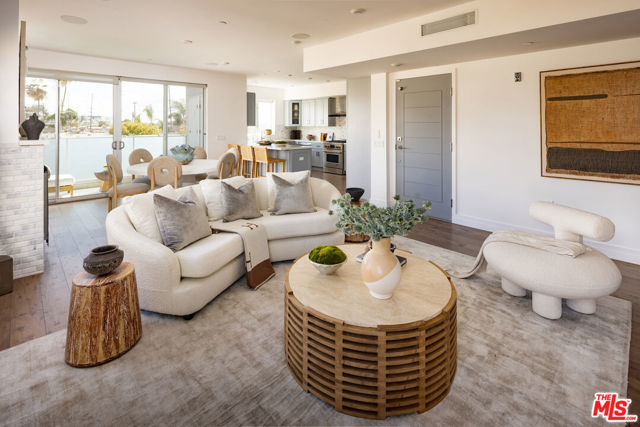
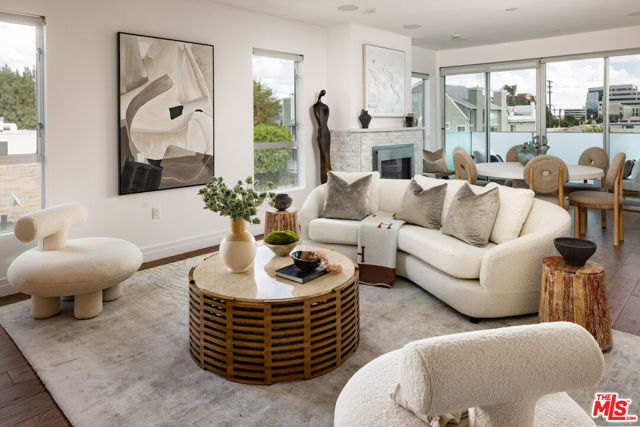
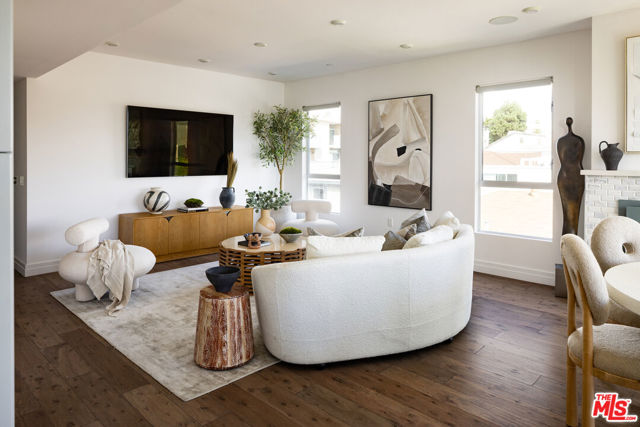
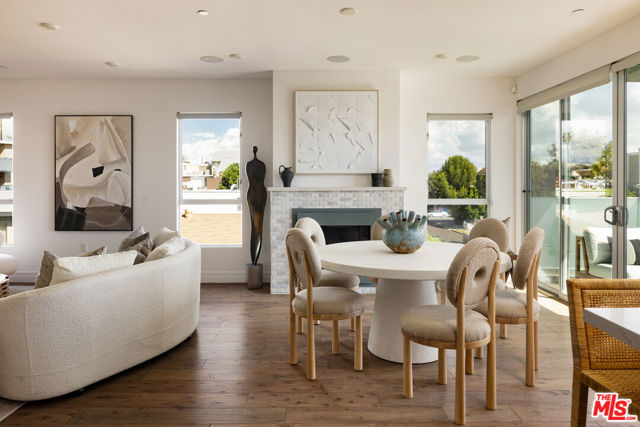
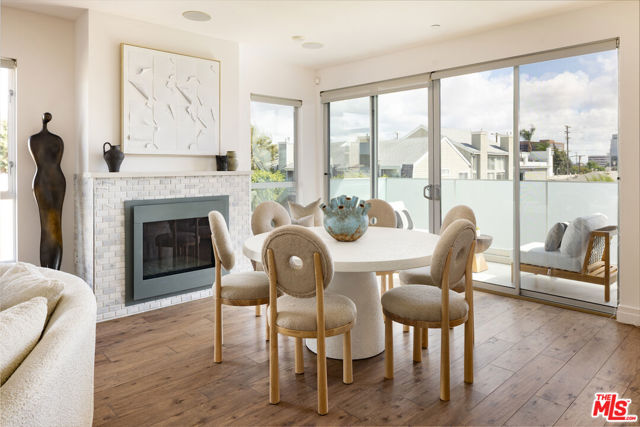
Located on the entire third floor of an intimate four-unit building constructed in 2018, this home offers privacy, thoughtful design, and effortless modern living. An elevator opens directly into your private mudroom and entry, creating a unique sense of exclusivity as you arrive home high above the street.The home features wide-plank smoked wood flooring, custom tile, solid maple cabinetry, and Silestone countertops throughout. The chef-inspired kitchen features marble-inspired backsplash, under-cabinet lighting, and premium stainless steel appliances, including a built-in French-door refrigerator, gas range with convection oven, wall hood, dishwasher, and drawer microwave. Built-in ceiling speakers enhance the family and dining areas.The primary suite is complete with a fully built-out walk-in closet, a beautifully finished en-suite bathroom with dual vanities, and a fireplace for an added touch of luxury. A private patio off the primary bedroom offers an inviting outdoor escape. Three additional bedrooms, each with custom built-out closets, provide exceptional flexibility for guests, a home office, or additional living space. Enjoy outdoor living on the front patio or head to the rooftop deck, where sweeping views stretch from Downtown L.A. to the Hollywood Sign. The rooftop entertaining area features a BBQ setup, creating an ideal setting for dining, relaxing, and entertaining against a stunning Los Angeles backdrop.The home includes a laundry room and 2 underground parking spaces as well as extra storage.

$10,312/mo

Est. mortgage payment based on a $1,550,000 home price.

All estimates are provided by Luxury Presence for informational purposes only. Actual amounts may vary.

Additional information

MLS® ID
CL26104190

Interior Features

Bedrooms
4
Bathrooms
4
Fireplace
Yes
Cooling
Yes
Heating
Yes
Basement
No

Exterior Features

Lot Size
0.11 Acres

Other Property Details

Association Fee Frequency
Monthly
View
Yes
MLS provider logo

Listed by Cody Carras, with The Agency
Listing Contact: 310-460-9561 

Bay East  ©2026 CCAR  ©2026. bridgeMLS  ©2026. Information Deemed Reliable But Not Guaranteed. This information is being provided by the Bay East MLS, or CCAR MLS, or bridgeMLS. The listings presented here may or may not be listed by the Broker/Agent operating this website. This information is intended for the personal use of consumers and may not be used for any purpose other than to identify prospective properties consumers may be interested in purchasing. Data last updated at 3:14 AM UTC, 10/25/2026.

Powered by Luxury Presence
